We may earn a commission if you buy through links on this page, at no extra cost to you. Picks are based on specs, retailer data and owner reports, not paid placement. Disclosure.
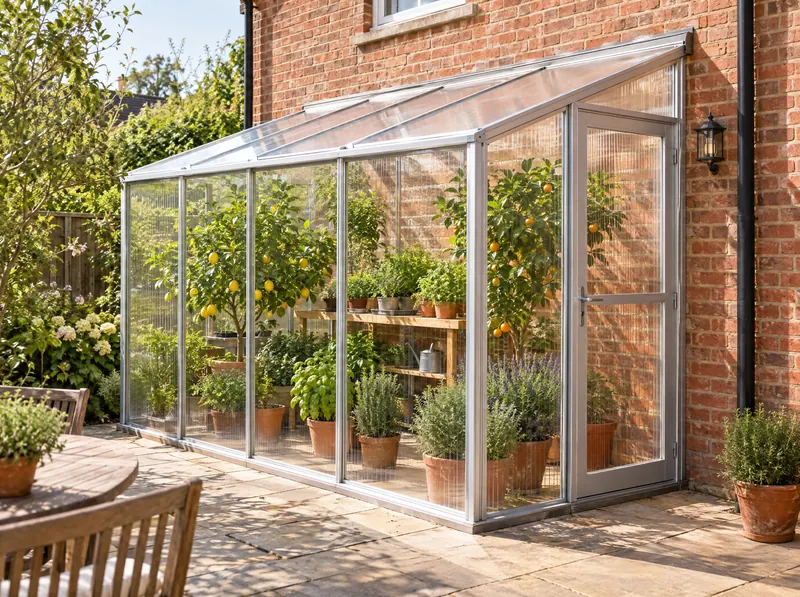
The best rigid lean-to greenhouse kit is the Palram-Canopia Lean-to Grow 8x4: aluminum frame, twin-wall roof, clear walls and a door you can put on either end. Mount it on a south-facing wall if you have one. True lean-to kits are scarce in the US, so on a budget the realistic options are film lean-tos like the SPECILITE or narrow walk-ins like the KOKSRY 56x30 set against a sheltered wall. If you want something permanent with no fixings into the house, a compact freestanding kit like the Janco Sago 5x8 placed beside the wall gets most of the benefit.
- 1Wind47 mphSnow15 psf$586typical, Oct 2026
- 2No published wind or snow rating$60typical, Oct 2026
- 3No published wind or snow rating$50typical, Oct 2026
- 4No published wind or snow rating$39typical, Oct 2026
- 5Best freestanding alternativeJanco Sago 5x8 (Glass)
Small-footprint glass starter greenhouse with a lifetime warranty.
Wind100 mphSnow30 psf$2,800–$3,300typical, Oct 2026 - 6Best 6x4 alternativePalram Mythos 6x8
First real greenhouse in a cold-ish climate on a budget; twin-wall all round for heat retention.
Wind56 mphSnow15.4 psf$689–$889typical, Oct 2026 - 7No published wind or snow rating$450typical, Oct 2026
A lean-to greenhouse makes a lot of sense on a small lot: it uses a wall you already have, borrows warmth from the building, and often sits right outside the kitchen door, which makes daily watering easy. The catch is that attaching anything to your house raises questions a freestanding kit doesn't: which wall, how to fix it without causing leaks, and whether you now need a permit. This page covers the kits first, then those questions. Picks are based on manufacturer specs, retailer listings and owner reports; we haven't built them ourselves.
The best lean-to greenhouse kits
Palram Lean-To 8x4
This is the only rigid, purpose-built lean-to from a major brand in our research. It's 8 ft long and 4 ft deep, 7.4 ft at the high side, with a twin-wall polycarbonate roof (diffused light, more insulation) over crystal-clear walls, an adjustable roof vent and a lockable door that fits on either end. Canopia sells it on the point that the wall behind it radiates heat back in. In October 2026 it was listed at Home Depot, Lowe's, Wayfair and Walmart, at around $586 at Home Depot; prices move, so check before you buy.
Why it stands out
- Purpose-built for a wall; door on either side
- Twin-wall roof with clear walls for bright, diffused light
- Galvanized steel base; 4.71/5 on Canopia's site (16 reviews)
Watch out for
- Rated for only 47 mph wind, the lowest published figure in the Palram range
- Screws and masonry anchors aren't supplied, and it comes without a floor
- Narrow 1'9" door opening
Full specs
- Sizes
- 8x4 (also 4x2 mini lean-to)
- Footprint
- 4.1 x 8.0
- Peak height
- 7.4 ft
- Frame
- Corrosion-resistant aluminum frame, galvanized steel base
- Panels
- Twin-wall polycarbonate roof + crystal-clear polycarbonate walls
- Vents
- Adjustable roof vent
- Door
- Lockable door (either side), 1'9" x 5'5" opening
- Snow load
- 15.0 lb/sq ft
- Wind rating
- 47 mph
Specs from canopia.com, homedepot.com. Prices checked Oct 2026 and change often.
SPECILITE Lean-To Walk-In
A sloped-roof film lean-to, about 6.6 ft long and 2.6 ft deep, meant to stand against a south wall. The thickened PE cover has two woven mesh windows and a roll-up zipper door, and it ships with ground nails and ropes. It's a seasonal shelter for spring seedlings and overwintering a few pots, not a permanent structure.
Why it stands out
- True lean-to shape at a pop-up price
- Mesh windows for airflow
Watch out for
- Only 15 Amazon ratings, averaging 3.5/5, and owners say it isn't sturdy
- Film cover with a limited life
Full specs
- Sizes
- 6.6 x 2.6 x 5.6
- Footprint
- 6.6 x 2.6
- Peak height
- 5.6 ft
- Frame
- Reinforced rods with PP joints
- Cover
- Thickened PE, 2 woven mesh windows
- Door
- Roll-up zipper door
Specs from amazon.com. Prices checked Oct 2026 and change often.
KOKSRY Narrow Mini Walk-In
Not a lean-to by design, but at 30 inches deep it fits along a fence or wall the same way, and its 3 tiers of shelves make good use of that strip. It has the best review base of the wall-hugging options (4.3/5 from 2,350 Amazon ratings, shared with the bigger KOKSRY). Tie it to the wall or fence as well as staking it.
Why it stands out
- Shelving on 3 tiers in a 4.7 x 2.5 ft footprint
- Stakes and ropes included
- Large owner base
Watch out for
- Zippers are the recurring weak point
- Shallow 30-inch depth; seasonal PE cover
Full specs
- Sizes
- 4.7 x 2.5 x 6.3 (56 x 30 x 76 in)
- Footprint
- 4.7 x 2.5
- Peak height
- 6.3 ft
- Frame
- Steel
- Cover
- Green PE
- Shelves
- 3 tiers (lower shelves 16.5 in high)
- Door
- Roll-up zipper door, 5.25 ft high
Specs from amazon.com. Prices checked Oct 2026 and change often.
VEVOR Lean Walk-In
The lowest-cost walk-in in our data: a 6.4 x 2.5 ft steel frame with a coated PE cover, a zippered door and two windows, U-shaped ground stakes, guy ropes and an extended bottom edge you weight down. VEVOR itself says to install it in a sheltered location, which a wall provides.
Why it stands out
- Lowest price of any walk-in we found
- Long, shallow footprint suits a wall or fence line
Watch out for
- Owners say covers rip easily and tie-downs aren't strong enough
- Seasonal use only
Full specs
- Sizes
- 6.4 x 2.5 x 5.5
- Footprint
- 6.4 x 2.5
- Peak height
- 5.5 ft
- Frame
- Q195 powder-coated steel with top support bar
- Cover
- 140 g/m2 double-sided coated PE
- Door
- Zippered roll-up door and 2 windows
Specs from amazon.com. Prices checked Oct 2026 and change often.
Janco Sago 5x8 (Glass)
If you'd rather not fasten anything to the house, a compact freestanding greenhouse placed a few feet from a south wall gets much of the shelter and reflected warmth without the flashing, leaks or permit questions. The Sago is 5 ft wide, built in the USA from aluminum with clear tempered safety glass, a passive solar ridge vent, and a lifetime warranty. Janco states it's designed to exceed 100 mph wind and 30 psf snow.
Why it stands out
- Lifetime warranty; very high published ratings
- Narrow 5 ft width fits a side yard
- Sold at Eartheasy
Watch out for
- Needs its own foundation
- Costs several times more than a lean-to kit
Full specs
- Sizes
- 5x8
- Footprint
- 5.0 x 8.0
- Frame
- Aluminum, 1/4" and 1/8" members, stainless/aluminum hardware
- Panels
- 1/8" clear tempered safety glass
- Vents
- Passive solar ridge vent
- Door
- Aluminum full-lite door
- Snow load
- 30.0 lb/sq ft
- Wind rating
- 100 mph
- Warranty
- Lifetime
Specs from eartheasy.com. Prices checked Oct 2026 and change often.
Palram Mythos 6x8
The Mythos family starts at a 6x4 size, which fits the same kind of strip beside a house as an 8x4 lean-to, just turned the other way. You get twin-wall polycarbonate on every side, a steel base and published 56 mph wind and 15.4 psf snow ratings, all higher than the Lean-to Grow's 47 mph. Eartheasy sells every size from 6x4 to 6x14.
Why it stands out
- Twin-wall on all sides: warmer than any lean-to here
- Freestanding: no fixing into your wall
- Higher wind rating than the Palram lean-to
Watch out for
- Must be anchored to a level base
- Light frames benefit from extra bracing and locknuts, per one owner's storm repair
Full specs
- Sizes
- 6x8 (also 6x4, 6x6, 6x10, 6x12, 6x14)
- Footprint
- 6.1 x 8.1
- Peak height
- 6.8 ft
- Frame
- Powder-coated (green/grey) or mill-finish silver aluminum frame on galvanized steel base
- Panels
- 4 mm twin-wall polycarbonate, roof and walls (diffused light)
- Vents
- 1 manually adjustable roof vent (auto opener sold separately)
- Door
- Hinged single door, 1'10" x 5'4" opening (Canopia spec), lockable with magnetic catch
- Snow load
- 15.4 lb/sq ft
- Wind rating
- 56 mph
- Warranty
- 5-year limited (Eartheasy listing)
Specs from eartheasy.com, canopia.com. Prices checked Oct 2026 and change often.
Outsunny BloomGreen 6x8
Outsunny itself advises placing the BloomGreen against a wall and out of the wind, which makes it a natural fit for a house-side spot. It's a freestanding 6x8 (also 6x4 and 6x6) with an aluminum frame, galvanized steel base, hinged roof vent, sliding door and a rain gutter.
Why it stands out
- Hard panels for well under the cost of most glass or wood kits
- Sliding door suits tight side yards
Watch out for
- No published snow or wind rating
- Single-layer panels; no verified owner consensus
Full specs
- Sizes
- 6x8 (also 6x4, 6x6, 6x10, 12x6, 20x8)
- Frame
- Powder-coated aluminum, galvanized steel base
- Panels
- Transparent polycarbonate
- Vents
- Hinged roof vent
- Door
- Sliding door
Specs from outsunny.com. Prices checked Oct 2026 and change often.
Lean-to greenhouse kits compared
| Model | Footprint Ft | Cover | Panels | Typical price | Shop |
|---|---|---|---|---|---|
| Palram - Canopia Lean To 8' x 4' Greenhouse Kit (Lean-to Grow) | 4.1 x 8.0 | — | Twin-wall polycarbonate roof + crystal-clear polycarbonate walls | $586 | Home Depot |
| SPECILITE 79 x 31 x 67 inch Lean to Walk-in Large Greenhouse | 6.6 x 2.6 | Thickened PE, 2 woven mesh windows | — | $60 | Amazon |
| 56x30x76 Mini Walk-in Greenhouse, Portable Plant House with 3-Tier Shelves | 4.7 x 2.5 | Green PE | — | $50 | Amazon |
| VEVOR Walk-in Greenhouse, 76.8" x 30.3" x 66.1" with Windows, PE Cover | 6.4 x 2.5 | 140 g/m2 double-sided coated PE | — | $39 | Amazon |
| Janco 5' x 8' Compact Sago Glass Greenhouse | 5.0 x 8.0 | — | 1/8" clear tempered safety glass | $2,800–$3,300 | Eartheasy |
| Palram - Canopia Mythos 6' x 8' Greenhouse Kit | 6.1 x 8.1 | — | 4 mm twin-wall polycarbonate, roof and walls (diffused light) | $689–$889 | Eartheasy |
| Outsunny BloomGreen 6' x 8' Greenhouse with Rain Gutter and Roof Vent | — | — | Transparent polycarbonate | $450 | Outsunny |
Rigid lean-tos use panels; film models list a cover instead. A dash means the maker doesn't publish the figure.
Which wall should a lean-to greenhouse go on?
| Wall faces | Light | Best for | Watch out for |
|---|---|---|---|
| South | Most, especially in winter | Year-round growing, overwintering, seed starting | Overheating from spring to fall; vent and shade |
| East | Morning sun, cooler afternoons | Seedlings, greens, gentler summer conditions | Less winter heat gain |
| West | Strong afternoon sun | Heat lovers in cooler climates | Summer afternoons can get very hot |
| North | Little direct sun | Shade plants, frost-free storage of dormant plants | Not for fruiting crops |
The wall material matters too. Brick, block and stone absorb heat by day and release it at night, which is the main advantage of a lean-to. Wood and vinyl siding store little heat and need more care with moisture. Check what's on the wall before you commit: windows, outdoor taps and outlets are handy inside a lean-to, but see the safety note below about vents.
How to attach a lean-to greenhouse to a wall
- Check the rules. See the permit section below before you drill.
- Check the wall is plumb and sound. A wall that leans or bows will rack the frame. Use a 4-ft level, and repair rotten siding or loose masonry first.
- Look up. Make sure the house roof and gutters won't dump rain or sliding snow onto the greenhouse roof. A lean-to under an eave without a gutter takes a beating, and the Palram lean-to's snow rating is about 15 psf.
- Build a level base. Pavers on compacted gravel or a pressure-treated timber frame along the wall, set so water drains away from the house foundation. Our greenhouse foundation guide covers the options.
- Fix the wall rail into structure. On masonry, use masonry anchors; on frame walls, screw through the siding into studs. Palram doesn't supply these fasteners, so buy ones rated for your wall.
- Flash and seal the joint. Water must shed away from the wall, not run behind the siding. Use flashing where the roof meets the wall and an exterior sealant along the edges.
- Anchor the front. The outer edge carries the wind load; anchor the base to the foundation.
- Plan ventilation. Lean-tos against a sunny wall overheat quickly. Add an automatic roof vent opener and shade cloth; see greenhouse fans and vent openers.
Never enclose a furnace, water heater, dryer or other appliance vent or exhaust inside a lean-to: fumes, including carbon monoxide, can build up in the greenhouse or blow back into the house. Keep gas meters and electrical panels outside the structure and accessible. Any power inside a greenhouse should be on a GFCI-protected outdoor circuit, installed to code.
Do you need a permit for a lean-to greenhouse?
More likely than for a freestanding greenhouse. The International Residential Code exempts one-story detached accessory structures up to 200 sq ft from a building permit (R105.2), and many towns set the line at 120 sq ft. A lean-to fastened to the house isn't detached. Some local codes (Garden City, Michigan's zoning code is one example) say outright that accessory structures attached to the house, such as attached garages, carports and lean-tos, are part of the main building, so they fall under the rules for additions. That can bring in setbacks measured from the house, structural review and, for larger attached sunrooms, energy-code questions.
A small 8x4 kit may still be exempt where you live, and some officials treat a freestanding unit set a few inches off the wall differently from one bolted to it. Ask your building department which applies before you buy, and check HOA rules as well. If the answer is complicated, a small freestanding greenhouse placed near the wall avoids the question.
Lean-to vs freestanding greenhouse
| Lean-to | Freestanding | |
|---|---|---|
| Warmth | Gains heat from the wall; sheltered on one side | Exposed on all sides |
| Light | From three sides and the roof | From all sides |
| Space needed | A narrow strip along a wall | Open ground plus access all round |
| Convenience | Steps from the house; easy water and power | Depends on placement |
| Permit | More likely (attached) | Often exempt under 120-200 sq ft |
| Risk to the house | Moisture and leaks at the joint if poorly sealed | None |
| Kit choice in the US | Narrow: few rigid kits | Wide |
For a full planning walkthrough, including sun, size and budget, see our backyard greenhouse guide.
Lean-to greenhouse mistakes to avoid
- Fixing only into siding. The rail must reach the wall structure.
- Ignoring roof runoff. Water and snow off the house roof can crack panels.
- Trapping moisture against wood walls. Flash and seal, and vent the greenhouse to the outside.
- Under-ventilating a south wall. A sunny lean-to can overheat in an hour of spring sun.
- Assuming no permit is needed. Attached structures are treated differently from sheds.
- Trusting a 47 mph rating in an exposed spot. Brace and anchor well, or choose a stronger freestanding kit.
Other ways to use a sunny wall
Don't need to walk in? A cold frame against a south wall gains 5-10°F over outside air, according to University of Vermont Extension, at a fraction of the cost. Shelf-style mini greenhouses also fit a wall-side patio, and a greenhouse shed combo gives you storage with growing space. If you're comparing Palram's lean-to with its freestanding lines, see our Palram-Canopia greenhouse guide.
Frequently asked questions
What is a lean-to greenhouse?
A greenhouse with a single sloping roof that leans against an existing wall of a house, garage, shed or fence. The wall forms the back, so it uses less material than a freestanding greenhouse and gains warmth from the building.
Which direction should a lean-to greenhouse face?
South is best for year-round growing in the US because it gets the most winter sun. East is a good second choice (morning sun, cooler afternoons). West gets hot in summer afternoons. A north wall only suits shade plants or frost-free overwintering.
Do you need a permit for a lean-to greenhouse?
More often than for a freestanding one. The model code exemption for small accessory structures (up to 200 sq ft, or 120 sq ft in many towns) applies to detached buildings. Many local codes treat a structure attached to the house as part of the house, so ask your building department before you fasten anything to a wall.
Can you attach a lean-to greenhouse to vinyl or wood siding?
Yes, but fix it through the siding into the wall framing, not just the siding, and flash and seal the joint so water can't run behind it. Trapped moisture against wood siding causes rot, so leave the wall able to dry and keep the joint sealed.
Is a lean-to greenhouse warmer than a freestanding one?
Usually. The building wall shelters one side and releases stored heat at night, especially brick, block or stone. Palram-Canopia markets its Lean-to Grow on exactly that point. Heat loss through the house wall into the greenhouse also helps, though it is not free heat.
Will a lean-to greenhouse cause damp in my house?
It can if humid greenhouse air reaches the house through doors, windows or vents, or if water is trapped against the wall. Vent the greenhouse to the outside, keep house windows into it closed when watering, and seal the wall joint.
Keep reading
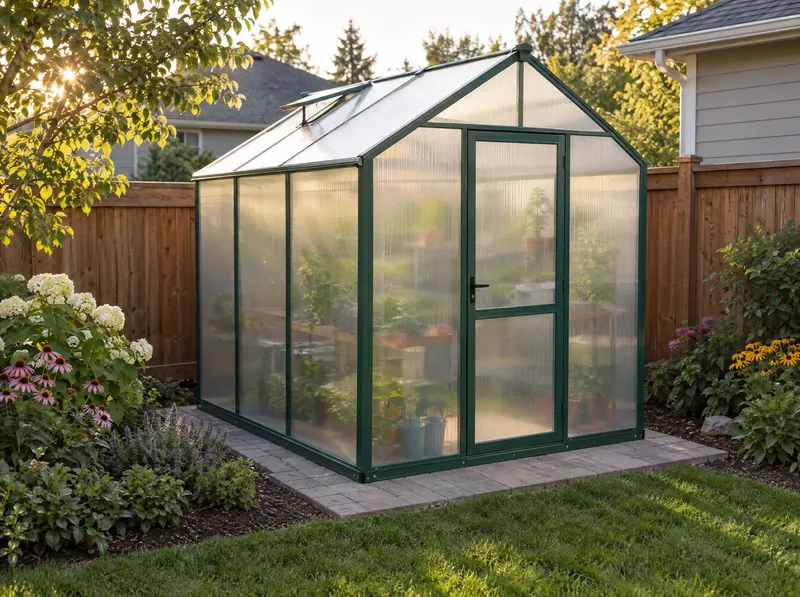 Kits by sizeSmall greenhouse kitsCompact greenhouse kits from 6x4 to 8x8: which one fits your yard, budget and winter.
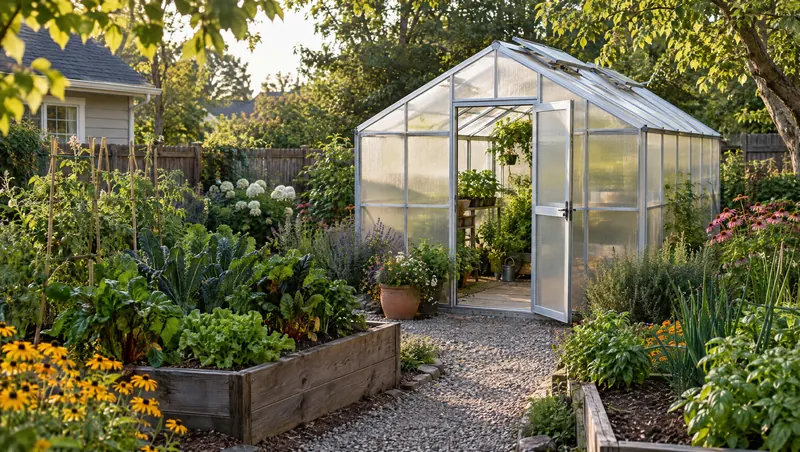 Kits by typeBackyard greenhouse kitsPlacement, size, permits and the backyard greenhouse kits that hold up to snow, wind and years of use.
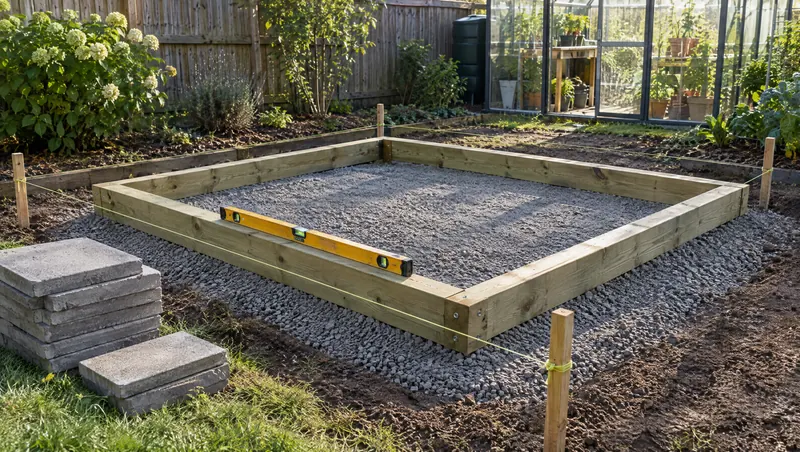 Build guideGreenhouse foundations and basesEvery greenhouse base option compared, with step-by-step timber and paver builds, squaring, anchoring and flooring.
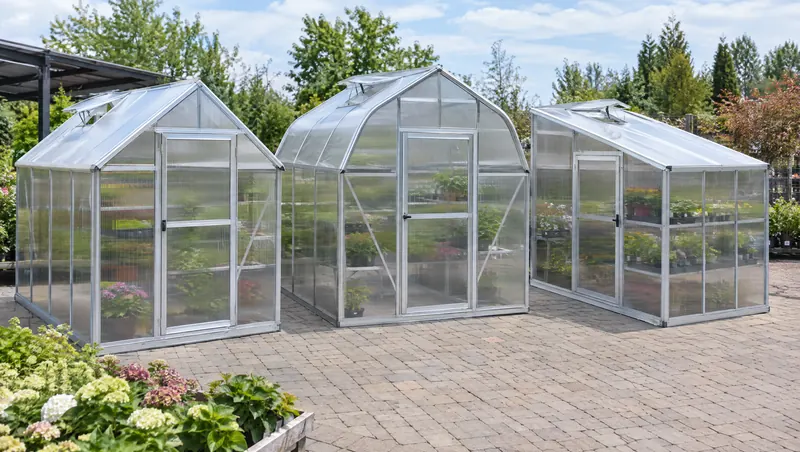 Brand reviewPalram-Canopia reviewMythos vs Hybrid vs Harmony, Balance vs Glory vs Bella: every Palram-Canopia line, its panels, ratings and who it suits.
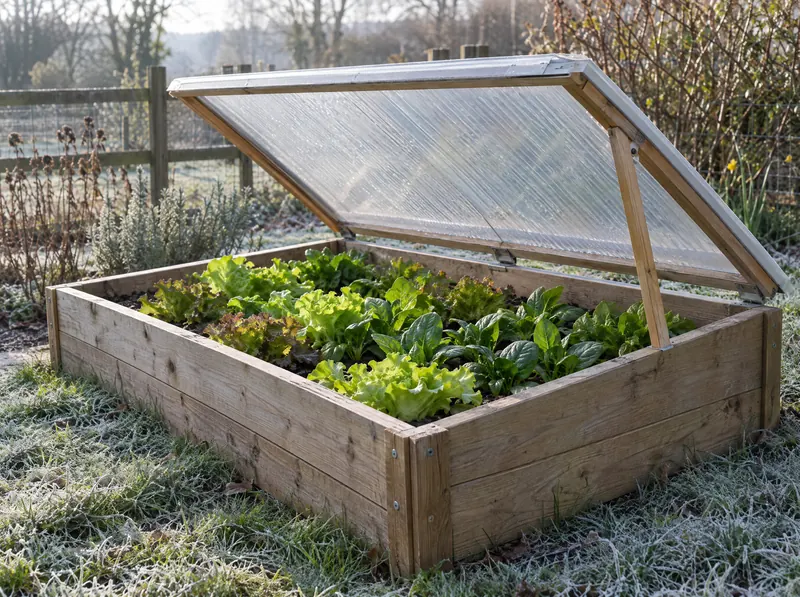 Kits by typeCold frame kitsTwin-wall, cedar and budget cold frame kits, how many degrees they really add, and when a greenhouse makes more sense.
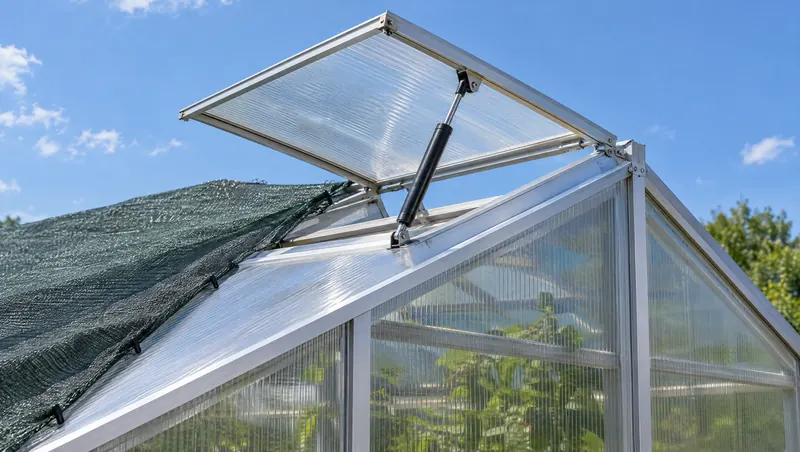 GearGreenhouse fans and ventsExhaust fans, automatic vent openers and shade cloth, sized with the 12 CFM per sq ft rule for hobby greenhouses.